
Doors and passageways
Entry locations and door swings can interrupt a run of cabinetry or alter where tall units belong.
Free site visits and measurements | UAE manufacturing
Toll free 800 66 66 00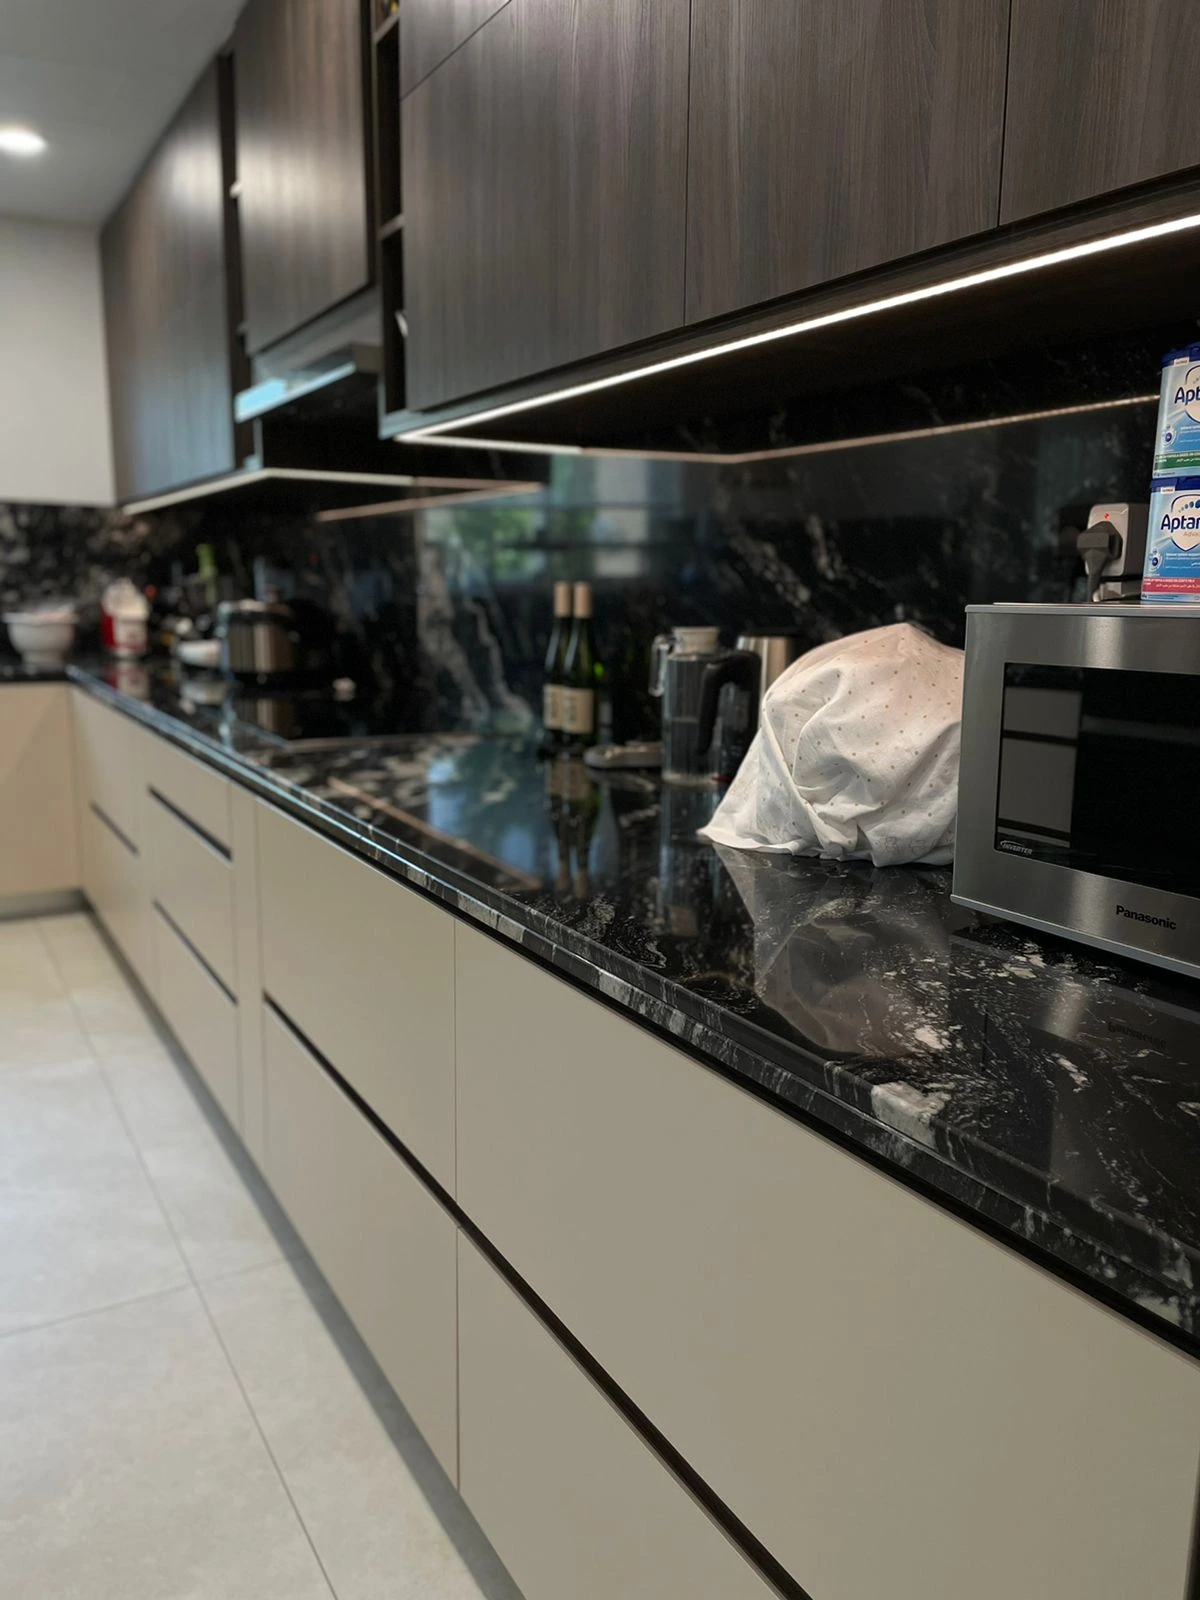
Before choosing cabinet colours, decide how people will move through the room. Explore the tradeoffs behind five familiar layouts and use the interactive guide to understand what might work for your space.
CUSTOMKITCHENS.AE / DESIGN JOURNALThe aim of kitchen planning is not to maximise cabinets at any cost. It is to create a clear relationship between food storage, washing, preparation and cooking, while giving people enough room to move. Door swings, appliance openings, window positions and storage access matter as much as the size of the room.
An L shaped kitchen may leave more open space. A U shaped kitchen may offer more work surface. A galley can be exceptionally efficient. An island makes sense when its function and the routes around it are well understood. Each option needs to be tested against measured conditions.
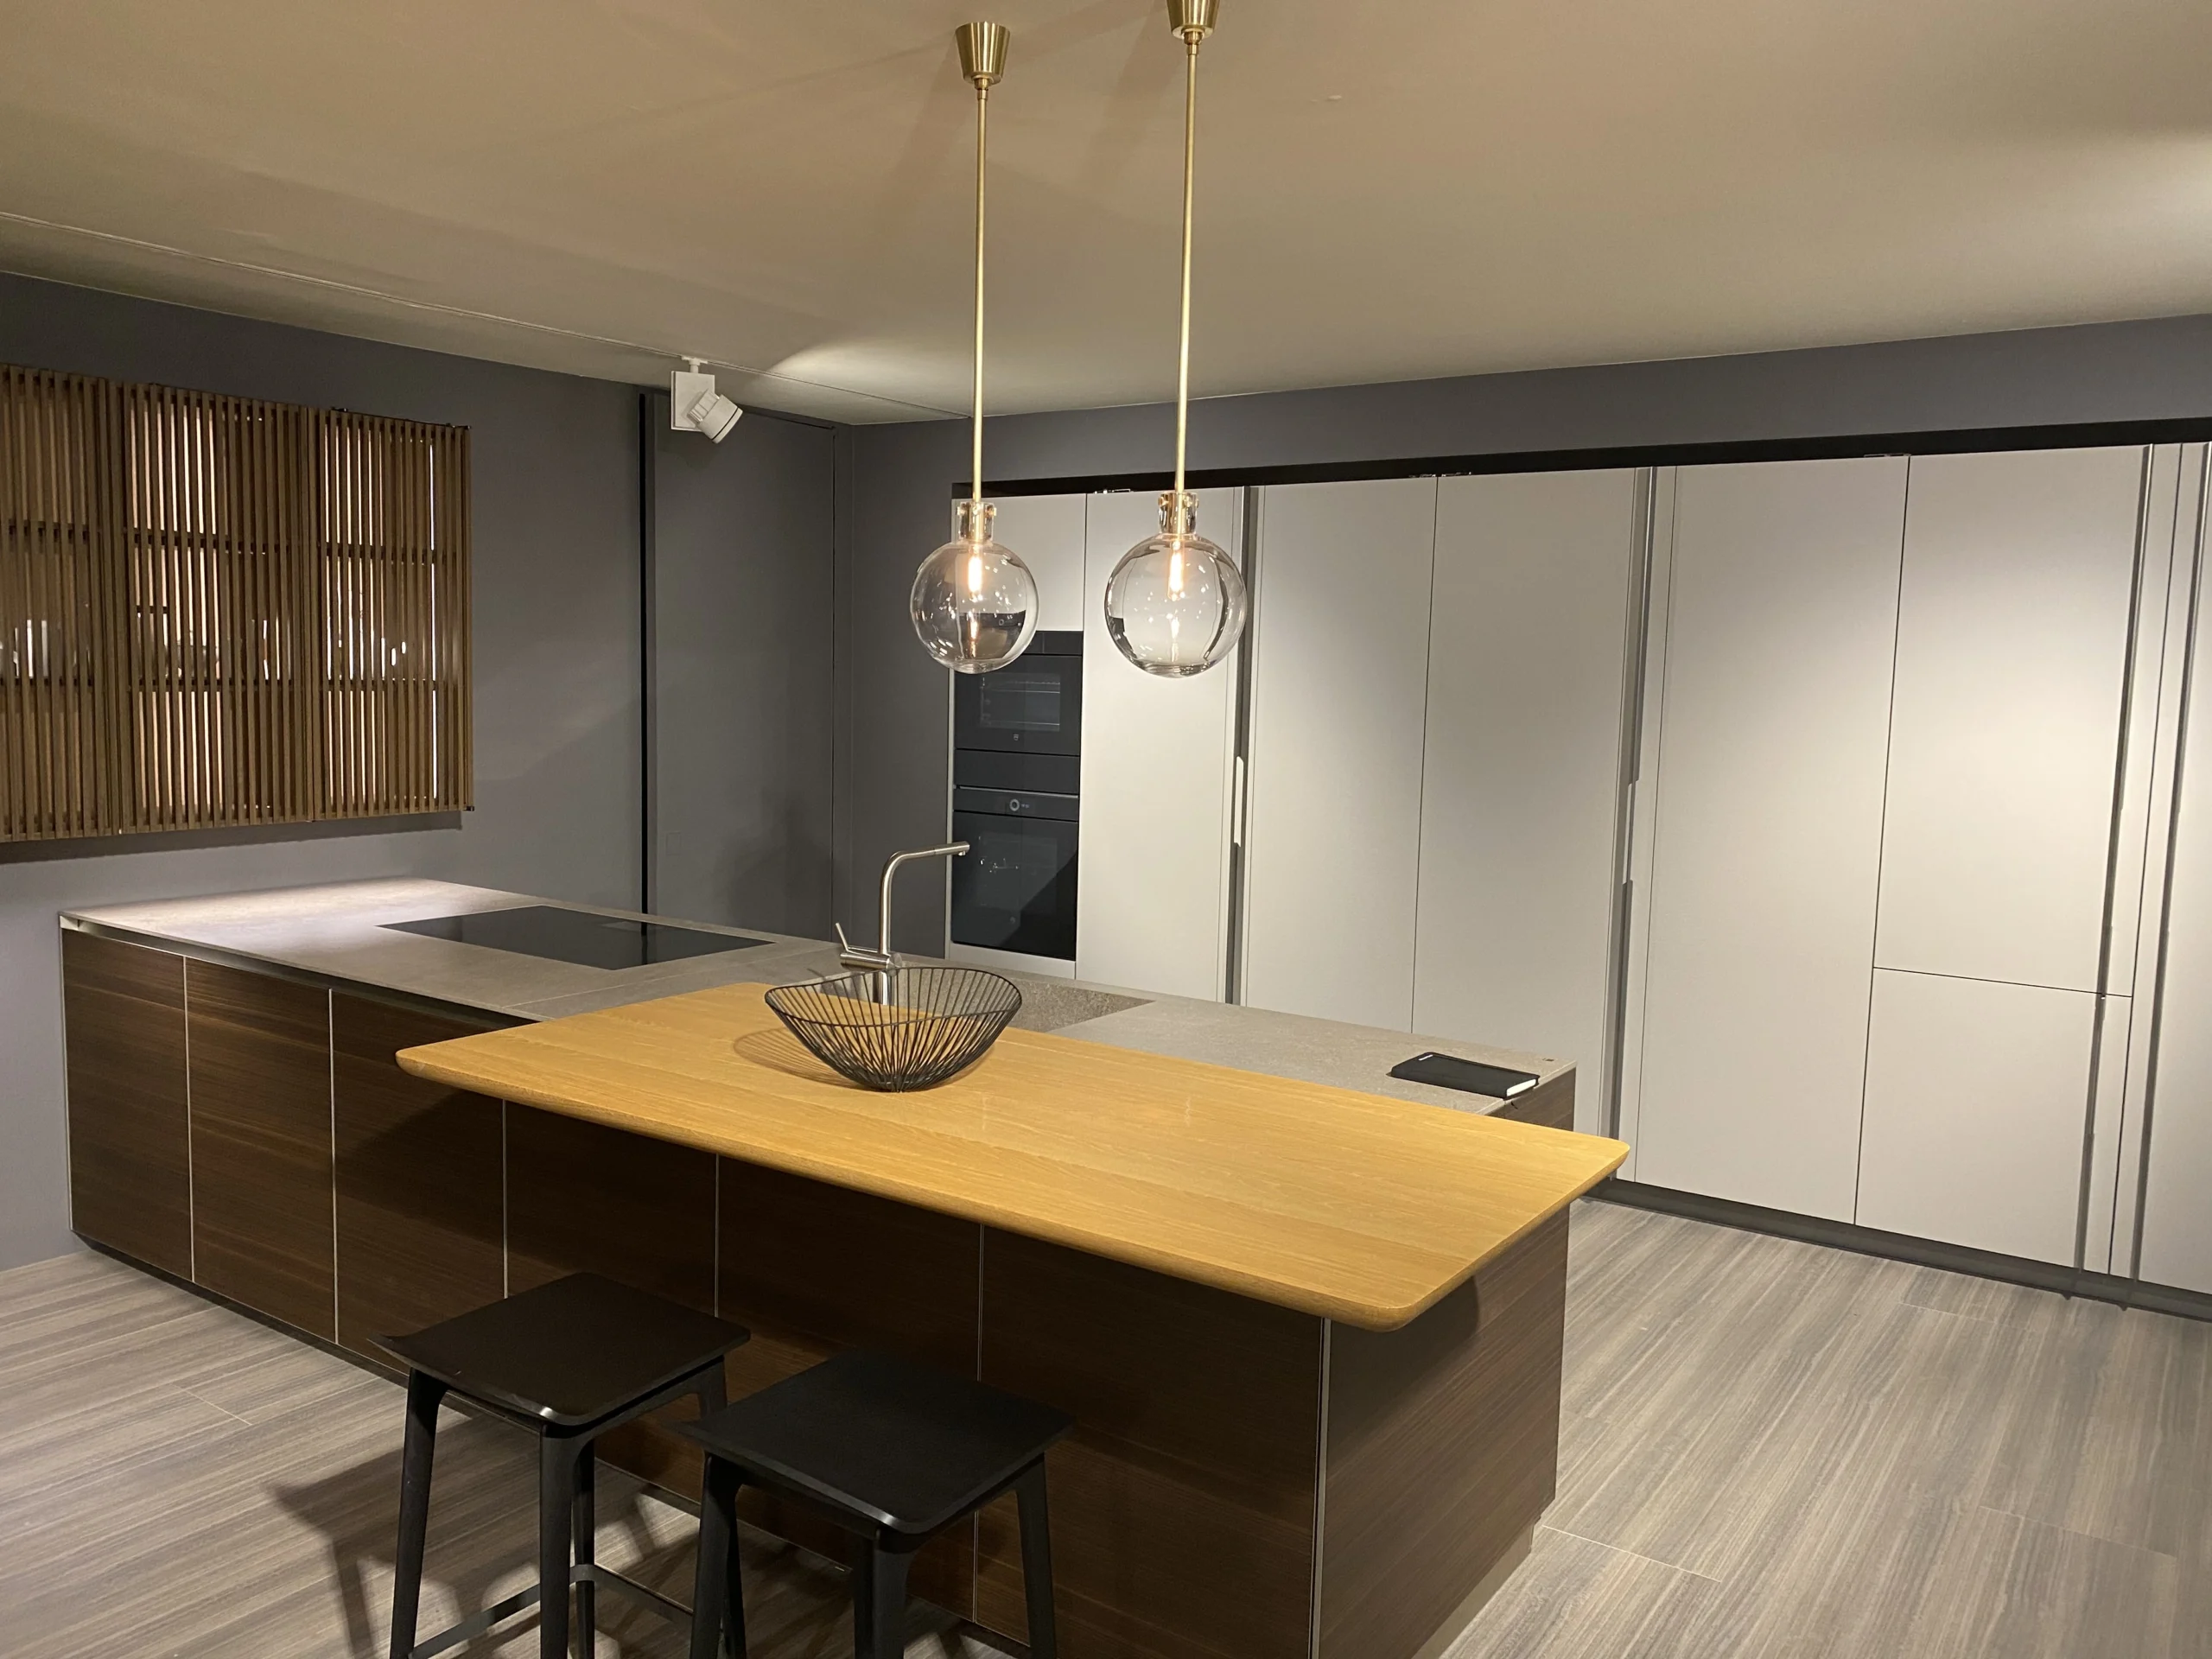
Six practical measurements and choices determine whether a kitchen arrangement feels natural.
Entry locations and door swings can interrupt a run of cabinetry or alter where tall units belong.
Window height and direction influence sink placement, worktop continuity and the overall atmosphere.
Exact product sizes and opening requirements are needed for precise cabinet and circulation planning.
Existing water, electrical and extraction positions may affect the feasibility of proposed arrangements.
Consider the real path from refrigerator and pantry to sink, work surface and hob rather than focusing only on cabinet count.
Breakfast counters and islands must work when seats, drawers and appliance doors are in use.
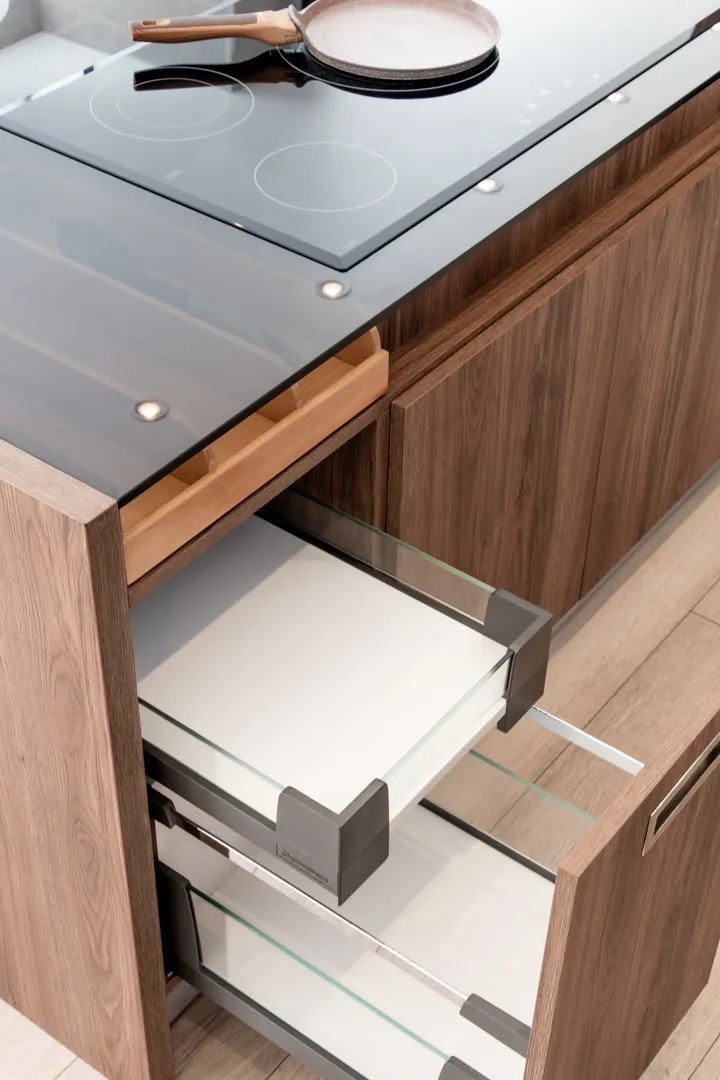
The right kitchen often has fewer interruptions, more useful preparation area and easier access to what matters. Every layout is ultimately a study in movement.
Islands are popular because they can add preparation space, storage and seating. But a badly placed island may narrow routes, interrupt the cooking zone or complicate electrical and plumbing decisions.
These are planning starting points, not ready made designs. The correct configuration depends on exact site dimensions, access, appliances and how you use the room.
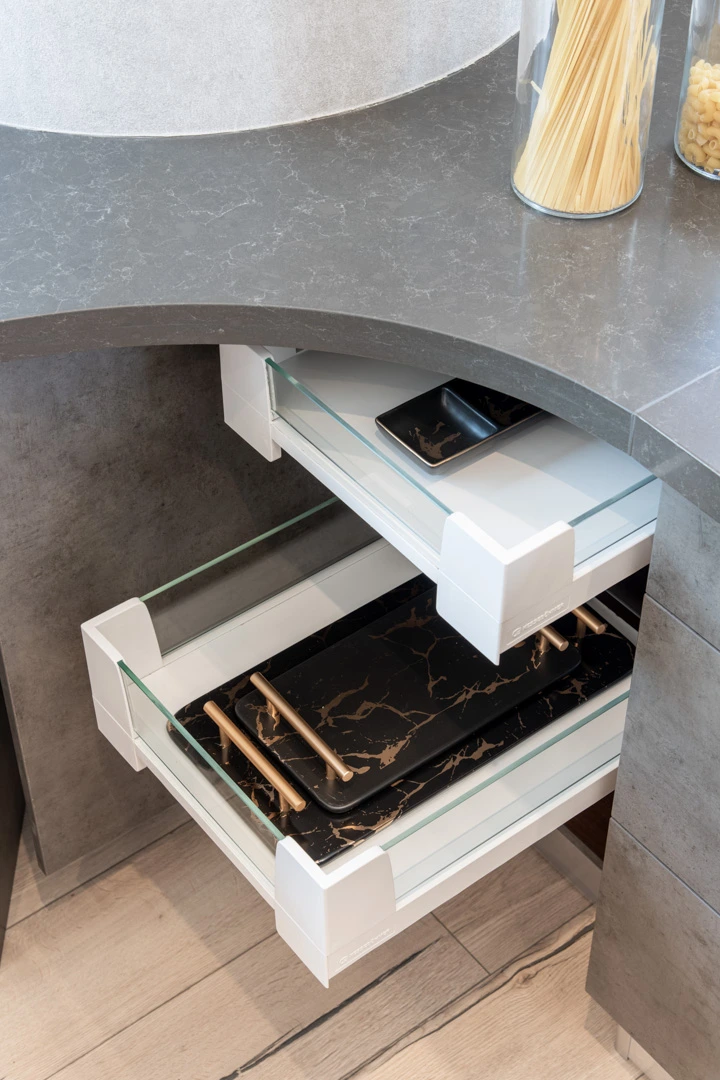
L shaped kitchens connect two cabinet runs. They often create a balanced preparation zone while leaving more of the room open. Confirm corner access and the location of your refrigerator before deciding whether to add an island.
Three sides of cabinetry can offer substantial work surface and storage. The main question is whether clear passage remains comfortable when drawers, appliances and people are in use.
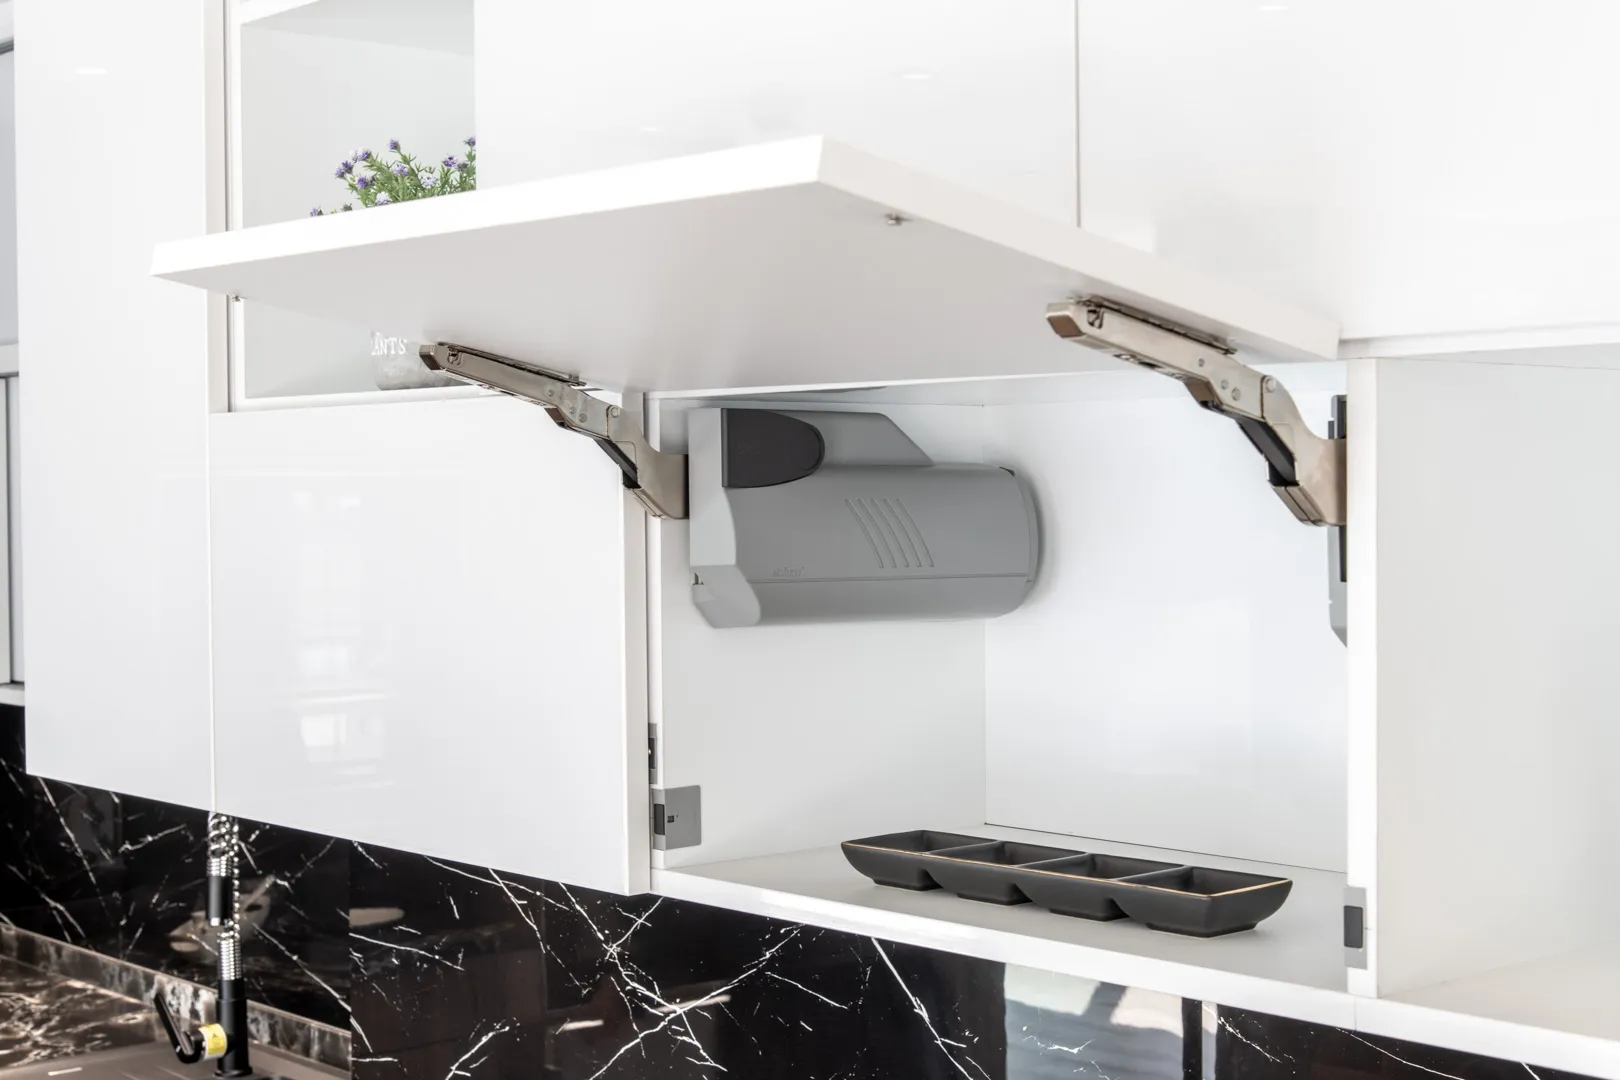
An island can support food preparation, informal seating or additional storage, but the circulation around it must be resolved first. Decide where power, plumbing and ventilation may be required before locking in its position.
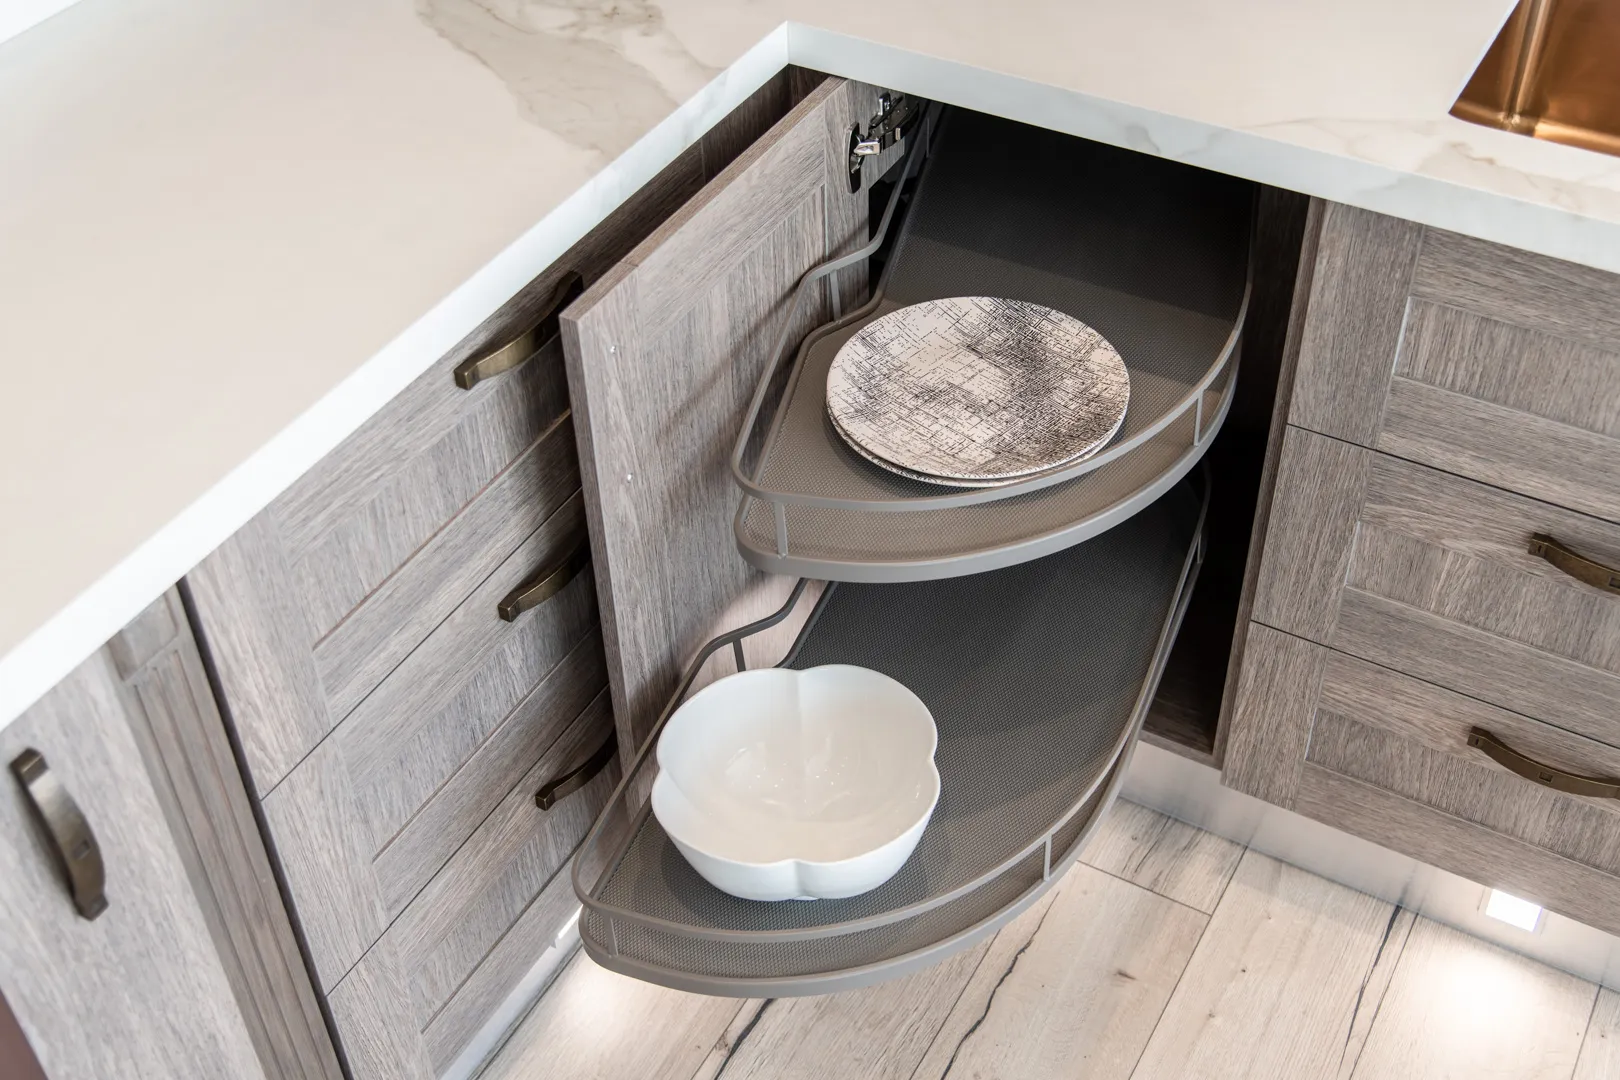
Parallel cabinetry makes efficient use of longer narrow rooms. The opposing runs should be organised so cooking, washing and refrigeration do not cause unnecessary movement or obstruct open doors.
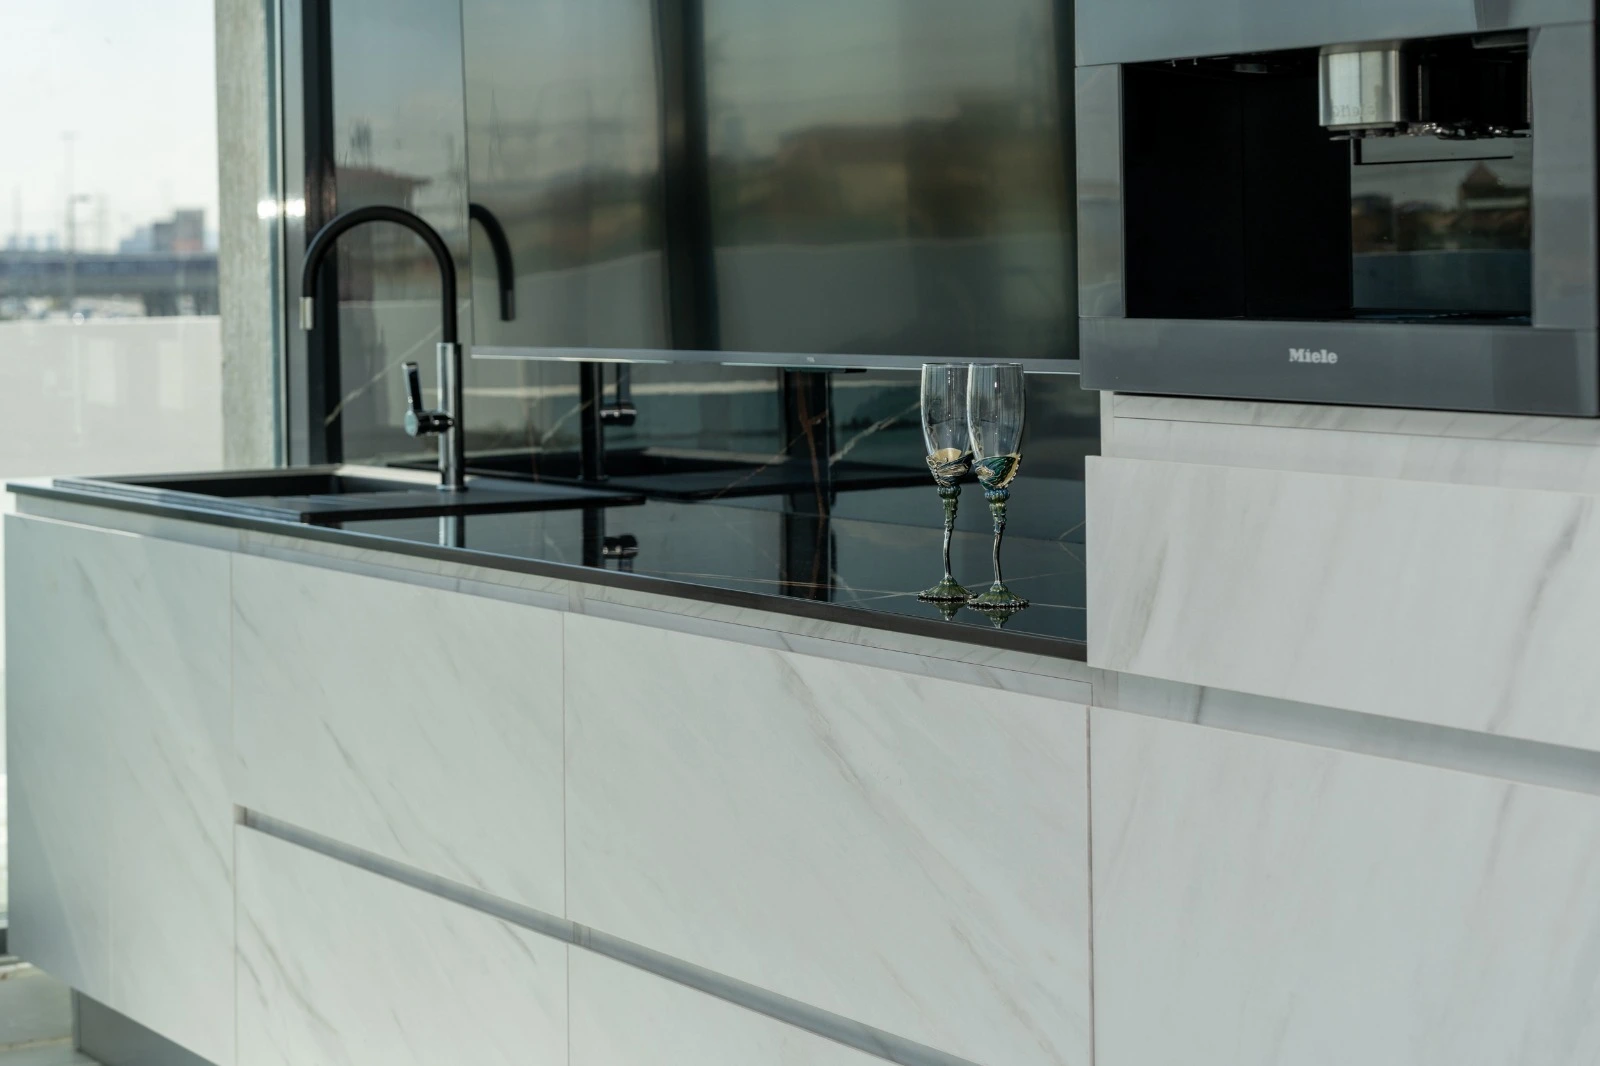
Concentrating functions along one wall keeps compact and open plan living spaces calm. Tall cabinets, appliance order and adequate preparation surface become especially important with this configuration.
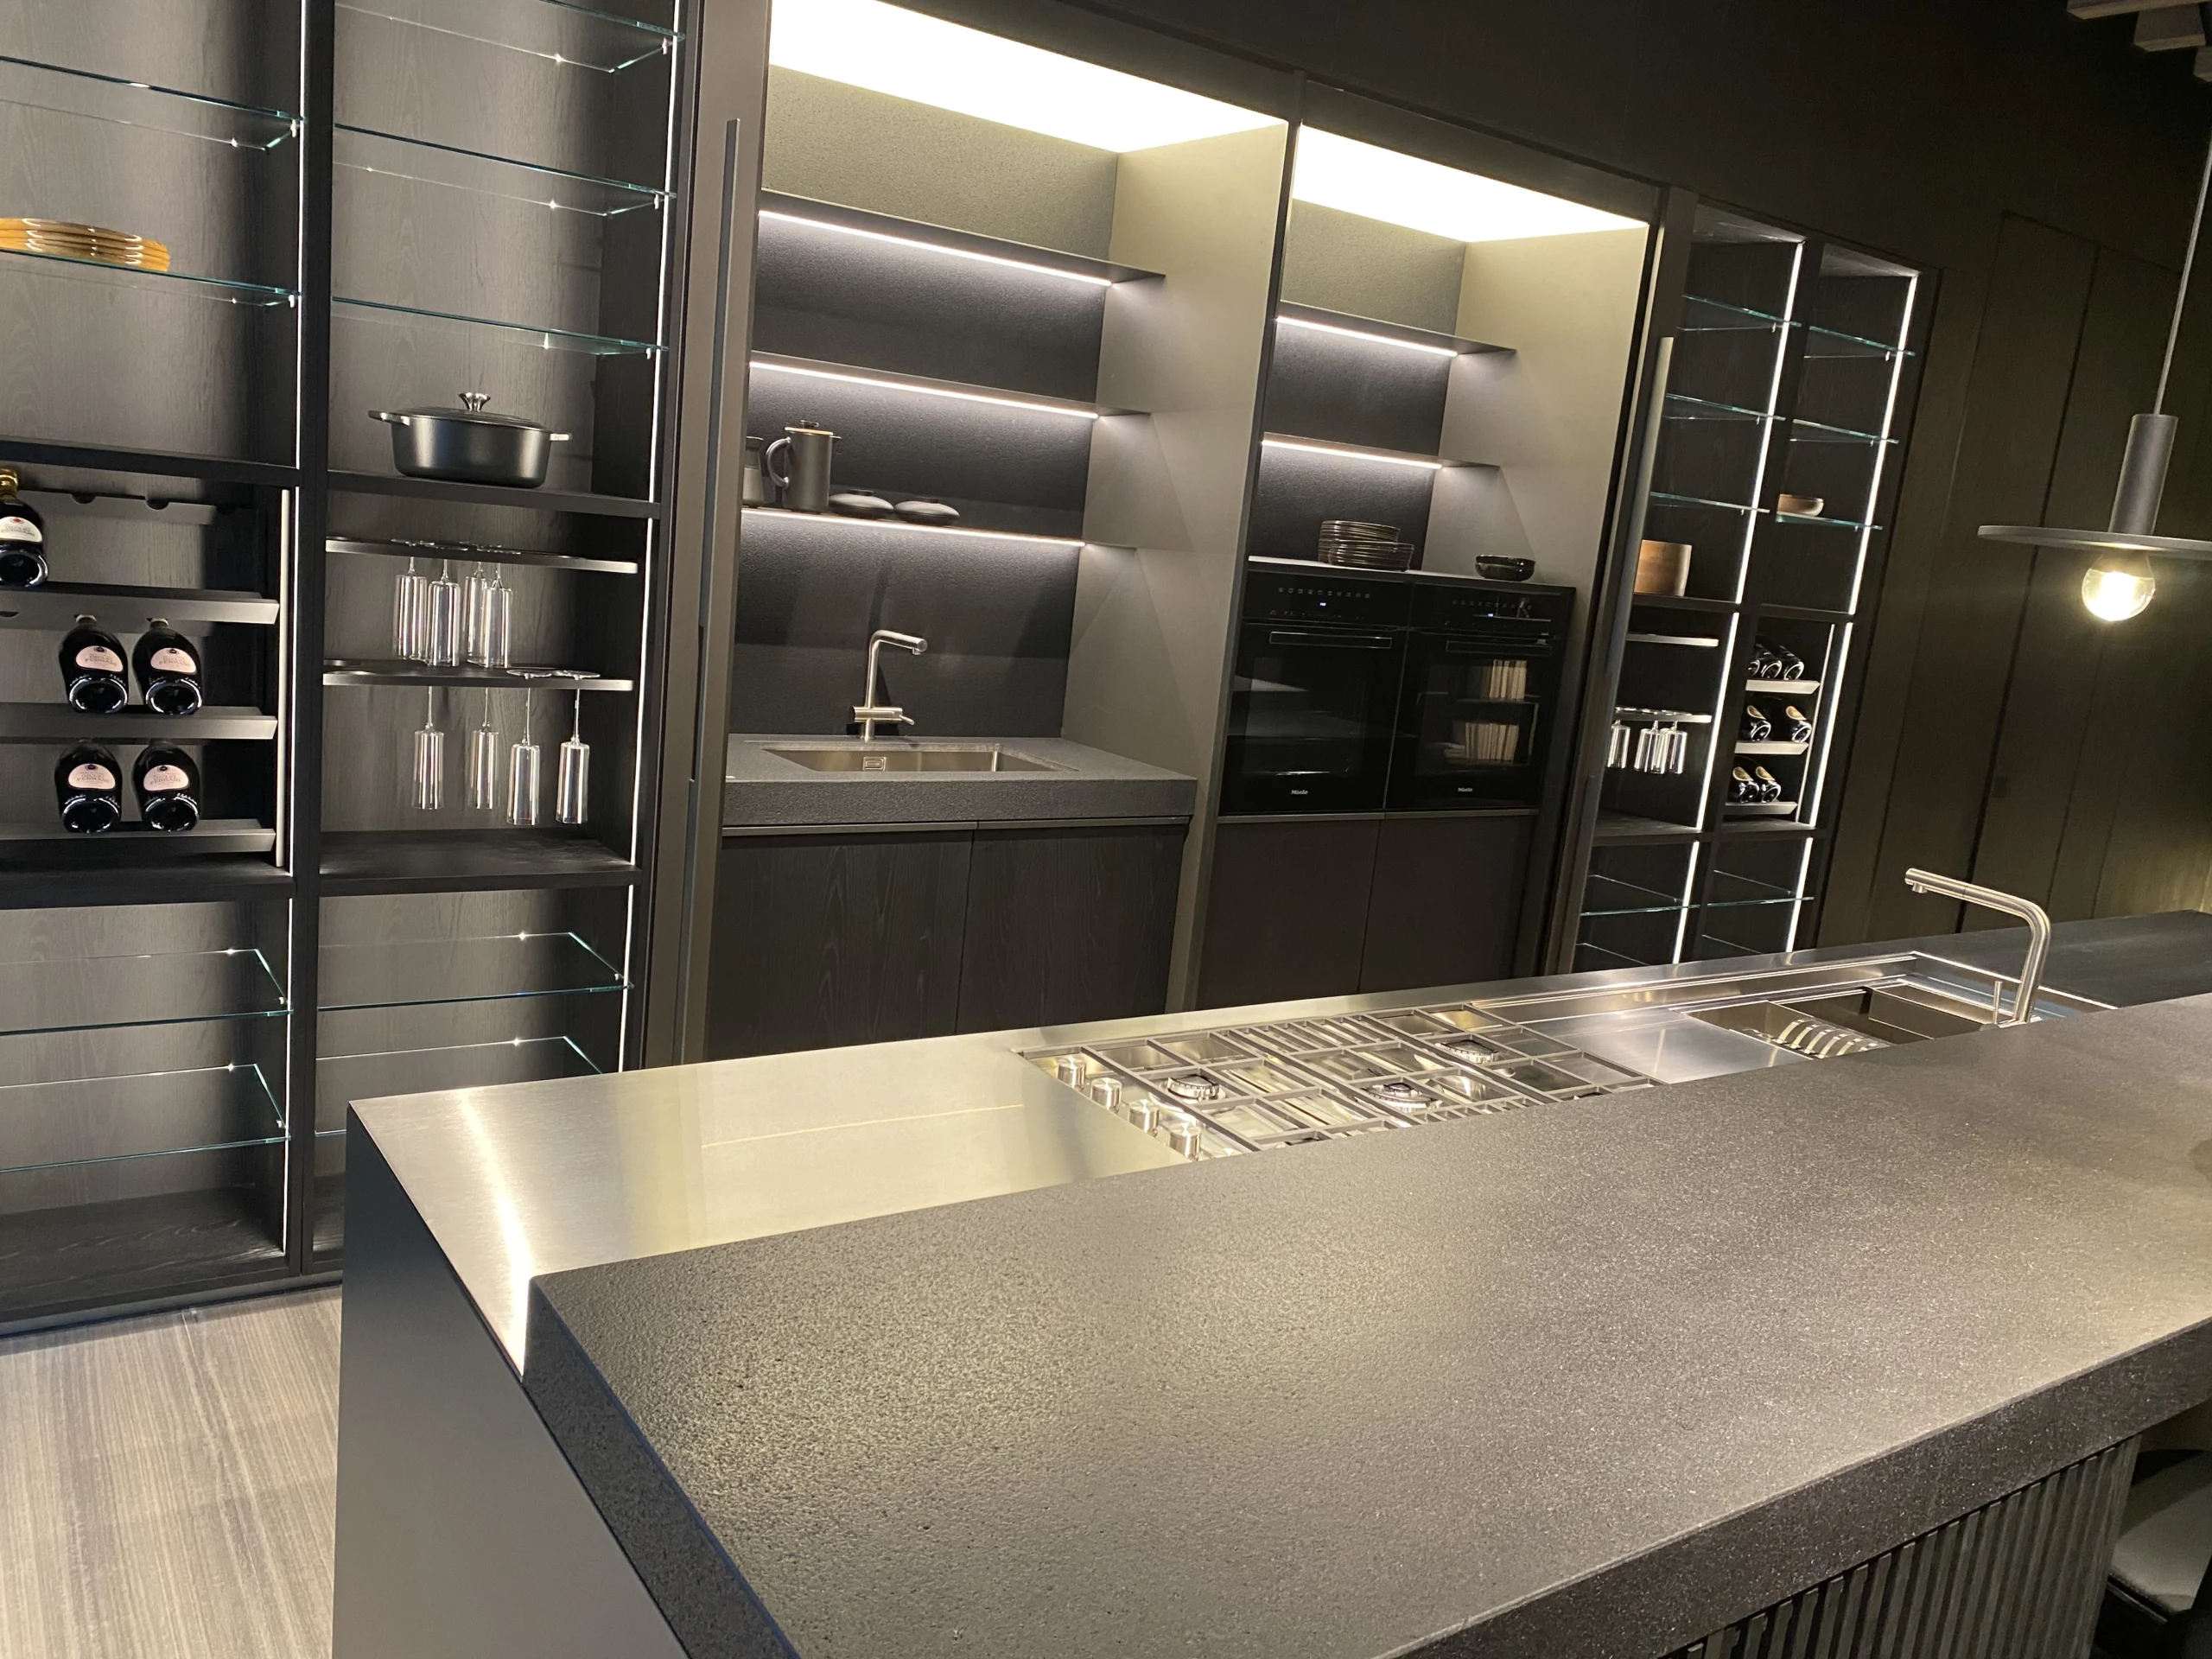
Useful answers to questions that often shape the earliest kitchen decisions.
Understand the choices that shape your kitchen and move confidently towards a design conversation.
Already thinking about an island, L shaped arrangement or a complete redesign? Share the floor plan. The right configuration begins with measured circulation, services and your routine.