
01 | Initial conversation
Tell us about the property, your lifestyle, the current kitchen and what the new space should achieve.
Free site visits and measurements | UAE manufacturing
Toll free 800 66 66 00
We believe a confident kitchen project begins with clear decisions. Discover the steps from a free site visit and accurate measurements to a tailored specification, manufacturing and installation.
CUSTOMKITCHENS.AE / DESIGN JOURNALCustom kitchen design has many connected parts. Site dimensions affect layout, appliance choices affect cabinetry, material choices affect construction and every change can influence the final quotation. A clear process makes these decisions easier to understand.
Our role is to connect the design conversation with technical detailing, local manufacturing and installation planning. Rather than asking you to choose everything at once, we start with the room and the lifestyle, then move towards a coordinated design and a specification that can be reviewed before production.
Each stage answers a different set of questions so the kitchen becomes progressively more precise.
Tell us about the property, your lifestyle, the current kitchen and what the new space should achieve.
We review room dimensions, windows, doors, existing services, ceiling conditions and the intended appliance positions.
Layouts, storage organisation and cabinet compositions are developed around the measurements and your priorities.
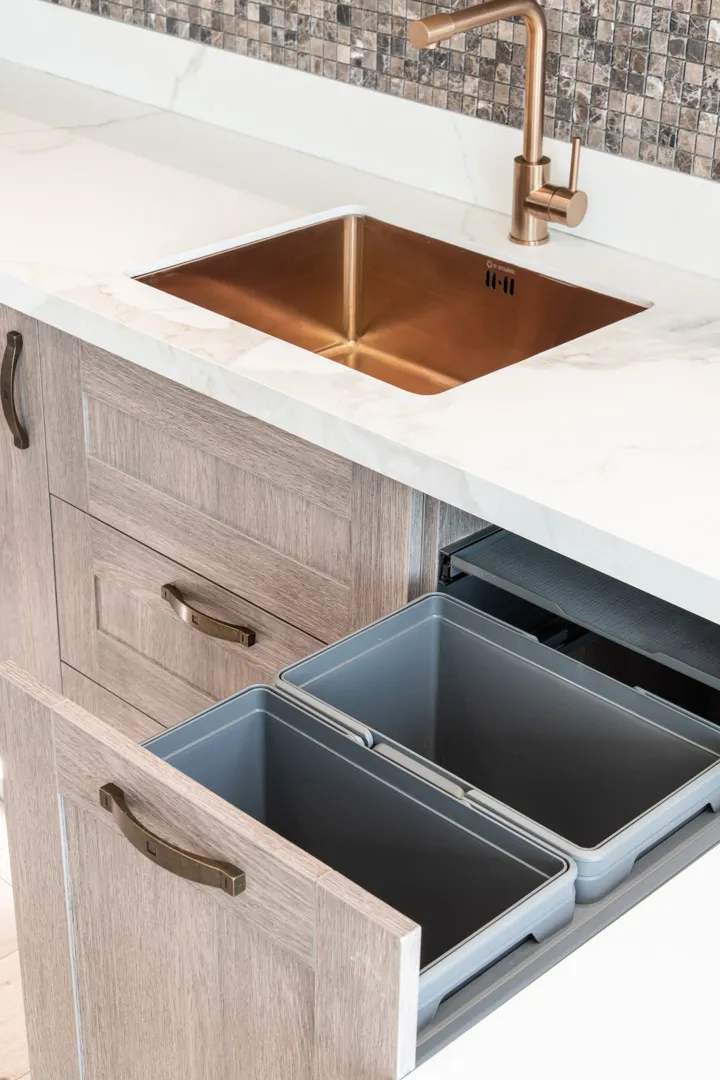
Door finishes, worktops, hardware, accessories and internal storage options are reviewed as part of the complete design.
Approved kitchen components move into local manufacturing in line with the agreed technical drawings and specification.
Site readiness, delivery and fitting are coordinated, with final checks and adjustments as appropriate to the project scope.
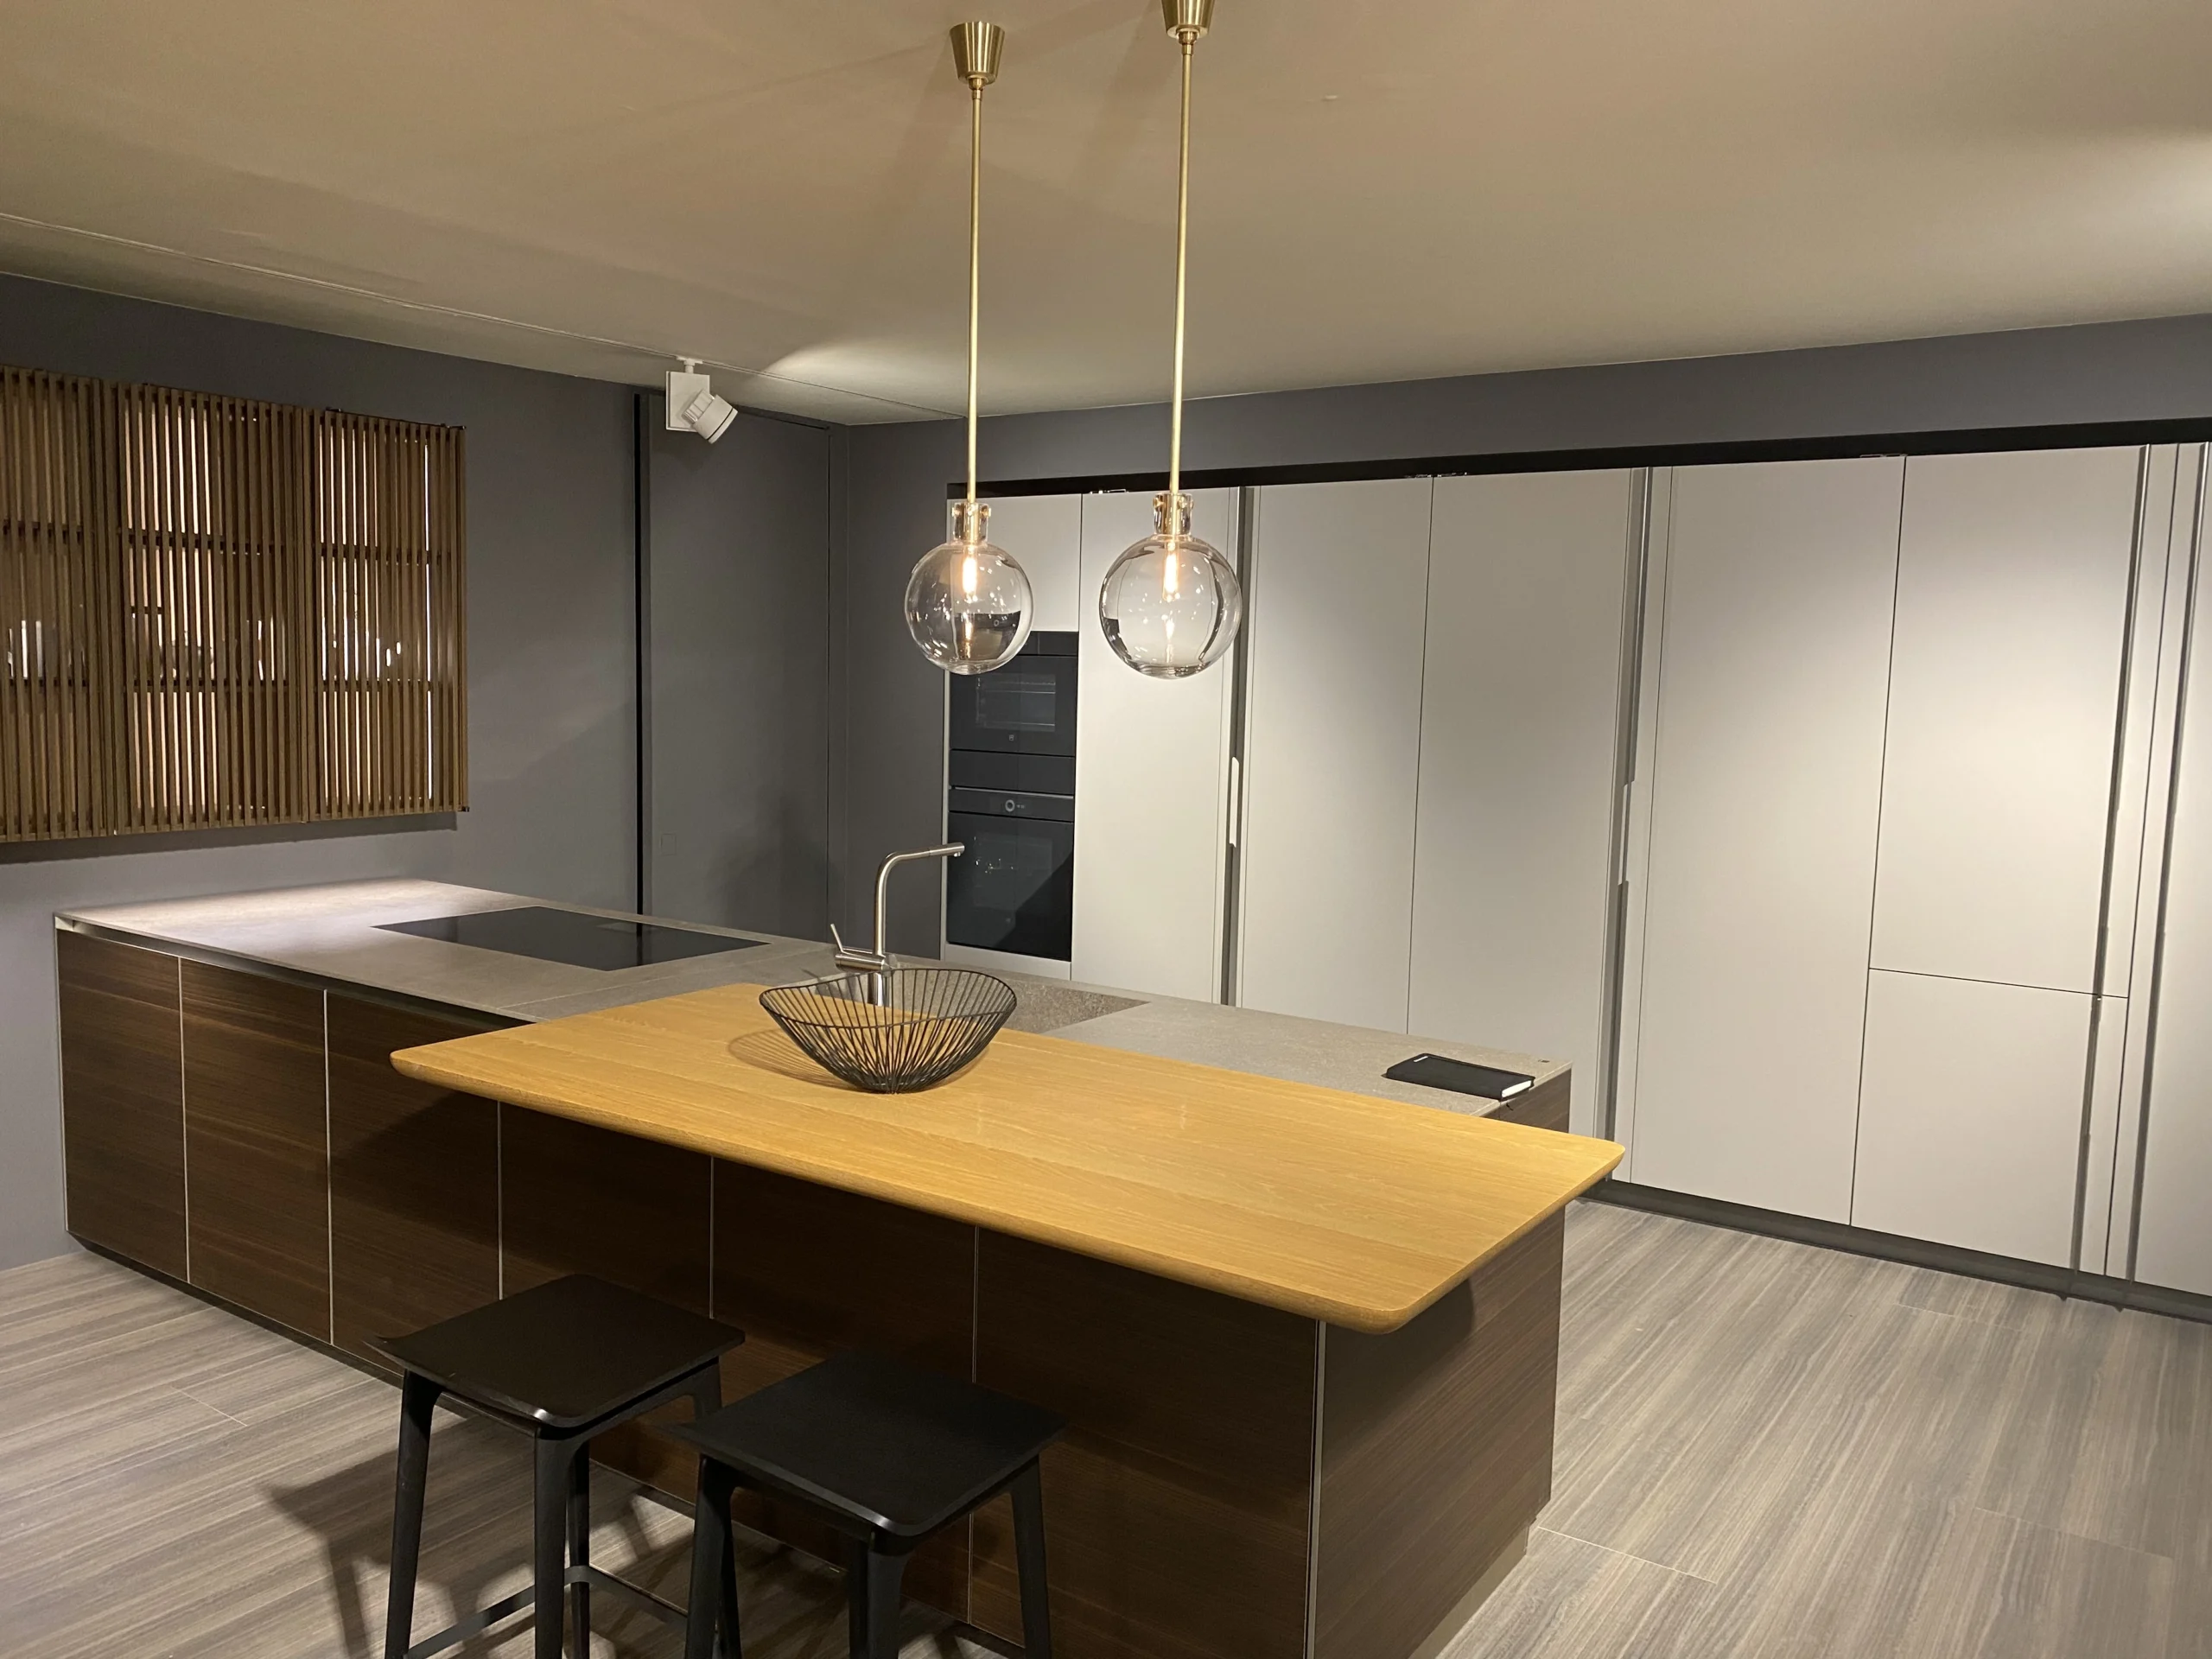
Appliance specifications, material selections and site readiness are easier to coordinate when they are resolved before the cabinetry is produced.
A first consultation does not require a complete design. The most useful information often comes from a few simple observations about what you like, what you dislike and what your current kitchen cannot do.
Useful answers to questions that often shape the earliest kitchen decisions.
Understand the choices that shape your kitchen and move confidently towards a design conversation.
Begin with a few photographs or a floor plan and a conversation about what the kitchen should achieve. The first measured visit helps establish the practical path to a tailored design.