
Family preparation
Preparation zones can be separated logically from circulation to make cooking more comfortable during busy moments.
Free site visits and measurements | UAE manufacturing
Toll free 800 66 66 00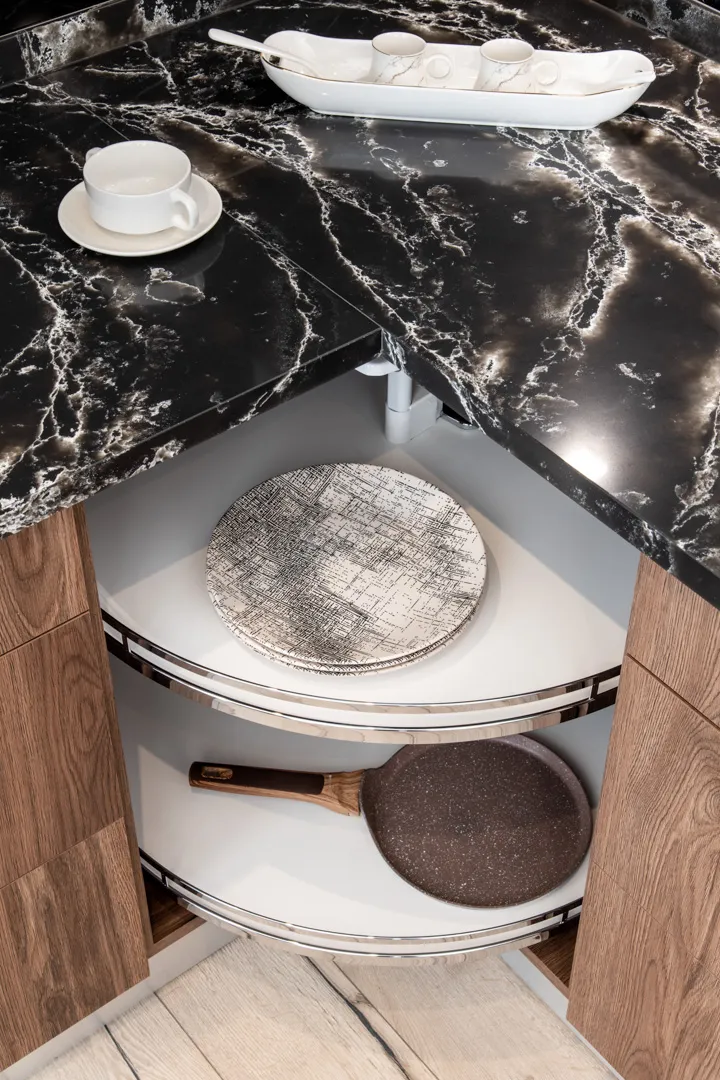
Beautiful cabinetry is only the beginning. The best kitchen reflects the property, the family and the rhythm of everyday life, with every appliance, storage zone and material chosen for a purpose.
CUSTOMKITCHENS.AE / DESIGN JOURNALAn Abu Dhabi villa may need room for family preparation, generous pantry storage and gathering around an island. An apartment may call for a quieter composition that connects naturally to its living space. Neither brief is solved by selecting the same cabinet arrangement.
We begin by understanding how the home is used, what appliances are planned and how storage should be divided. Measurements and technical conditions shape the drawing before aesthetic decisions are finalised, helping create a kitchen that feels settled into the property.
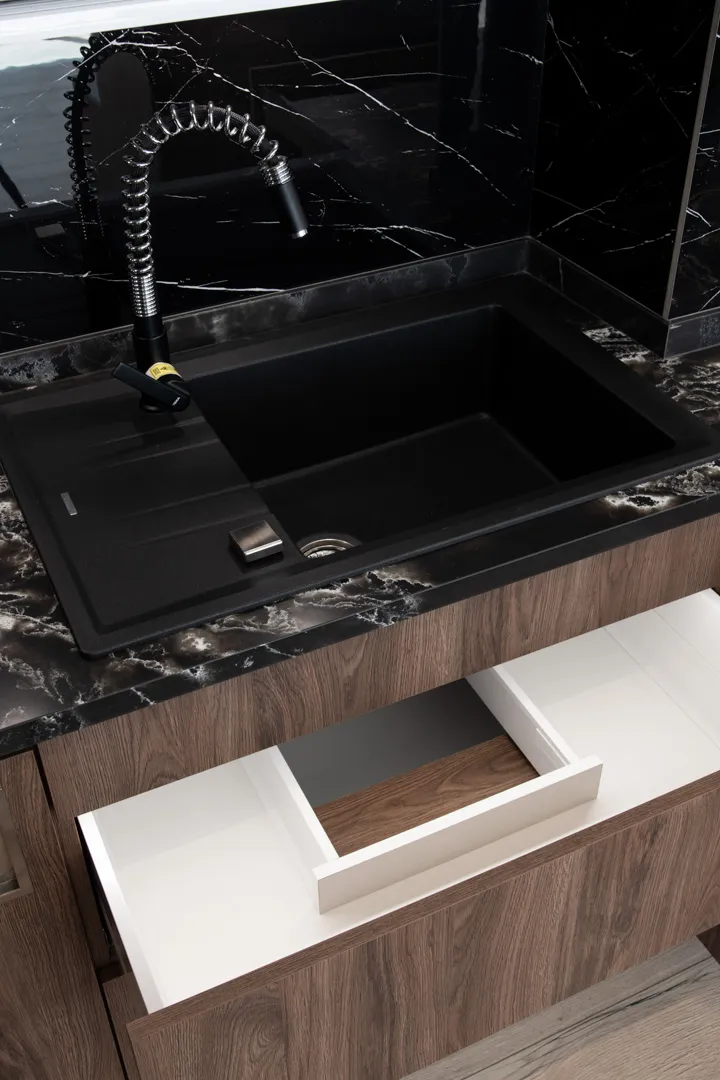
The priorities of an Abu Dhabi home shape the space as much as its dimensions. Each decision should serve a clear purpose.
Preparation zones can be separated logically from circulation to make cooking more comfortable during busy moments.
Tall cabinets, accessible shelves and internal drawers can store everyday goods without cluttering visible worktops.
In larger rooms, island seating and storage should be planned around the space people need to walk, cook and gather.
Wood tones, stone inspired finishes and softer contrasts can create an inviting kitchen without sacrificing clean architectural lines.
The design is refined against the exact dimensions, clearances and technical requirements of the chosen appliances.
Hinges, drawer runners, lighting access and suitable maintenance requirements matter long after the installation is complete.
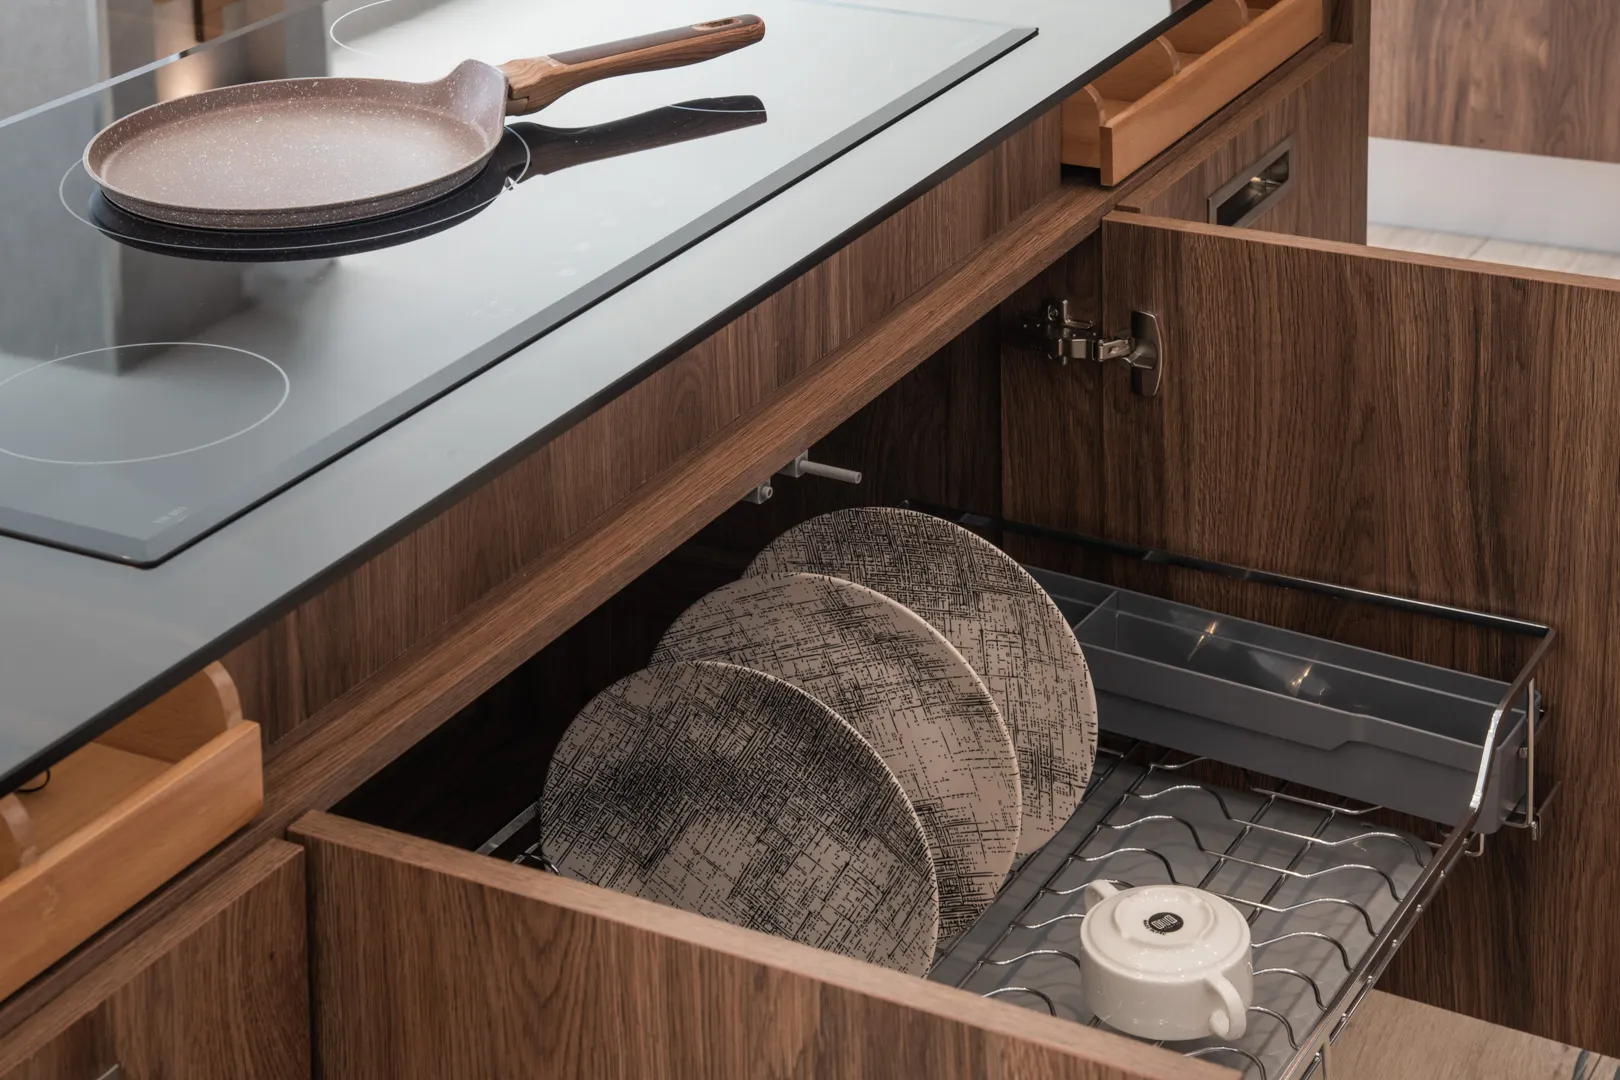
A well considered kitchen balances what you see and what you use. Organisation, carefully measured proportions and material harmony create a result that remains comfortable over time.
Good early preparation makes the design conversation more useful. You do not need every finish decided at the start. A few clear reference points help establish the direction and identify where advice is needed.
Useful answers to questions that often shape the earliest kitchen decisions.
Understand the choices that shape your kitchen and move confidently towards a design conversation.
Tell us about your Abu Dhabi home and how the family uses its kitchen. We can discuss a free site visit, measurements, design options and the details needed for a clear quotation.